
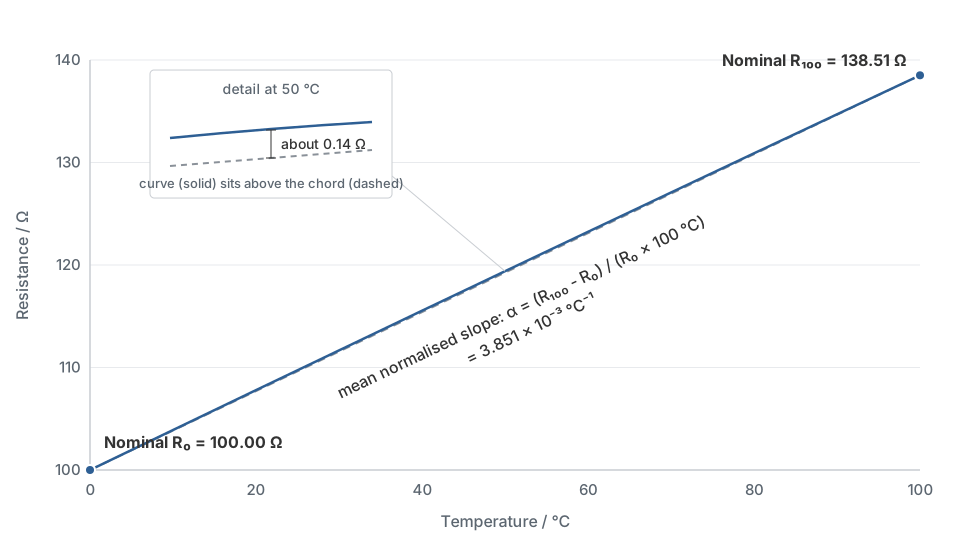
On the nominal IEC 60751 curve, a Pt100 has a resistance of 100.00 Ω at 0 °C and 138.51 Ω at 100 °C. The single number connecting those two points is alpha (α), the mean temperature coefficient of the platinum, and it is the quickest way to establish which curve family a platinum sensor belongs to. Two sensors can both be labelled "Pt100", both read exactly 100 Ω in an ice point, and still disagree by nearly two degrees at 100 °C, because they were made to different values of alpha. This article explains what alpha is, how it is calculated, why the standard value is what it is, and which legacy values are still encountered in the field.
The definition
IEC 60751:2022 defines alpha as the normalised change in resistance between 0 °C and 100 °C:
α = (R₁₀₀ − R₀) / (R₀ × 100 °C)
where R₀ is the resistance at 0 °C and R₁₀₀ the resistance at 100 °C. For sensors conforming to the standard, alpha is conventionally written as:
α = 3.851 × 10⁻³ °C⁻¹
For a Pt100 this corresponds to R₁₀₀ = 138.51 Ω. In other words, an IEC-conforming platinum sensor gains, on average, 0.3851 % of its 0 °C resistance for every degree between 0 °C and 100 °C.
Alpha is a mean coefficient over that interval, not a constant of the material. The resistance to temperature relationship is slightly curved (the slope of a Pt100 falls from about 0.39 Ω/°C at 0 °C to about 0.38 Ω/°C at 100 °C), which is why the full Callendar-Van Dusen equation, described in IEC 60751 Explained, is used for actual temperature calculation. Alpha is a useful identifier for a curve family, but on its own it does not uniquely fix the individual A and B coefficients or the behaviour outside the 0–100 °C interval — two curves could share a mean slope between those points while differing slightly elsewhere. Accurate conversion always requires the full coefficient set or reference relationship, not alpha alone.
Note: Before the 1995 amendment to IEC 751, the coefficients gave a nominal value at 100 °C of exactly 138.5000 Ω, corresponding to α = 3.850 × 10⁻³ °C⁻¹ exactly. The 1995 revision, which aligned the standard with ITS-90, changed the coefficients to give 138.5055 Ω and α = 3.85055 × 10⁻³ °C⁻¹ — conventionally rounded to 138.51 Ω and 3.851 × 10⁻³ °C⁻¹. The exact change is 0.0055 Ω; it appears as a rounder 0.01 Ω only once both values are rounded to two decimal places, which explains why some older documentation quotes 3.850.
Calculating alpha
Two equivalent forms are useful in practice.
From measured resistances:
α = (R₁₀₀ / R₀ − 1) / 100 °C
This is the form a calibration laboratory uses: measure at 0 °C and at 100 °C, and the ratio gives alpha directly. An ice-point realisation gives the 0 °C value directly; if the water triple point is used instead, note that it sits at 0.01 °C, not 0 °C, so the measured resistance must first be converted to its equivalent value at 0 °C. For the nominal curve, R₁₀₀/R₀ = 1.385055, conventionally written as 1.3851.
From the Callendar-Van Dusen coefficients:
α = A + 100B
With the standard values A = 3.9083 × 10⁻³ °C⁻¹ and B = −5.775 × 10⁻⁷ °C⁻², this gives:
α = 3.9083 × 10⁻³ − 5.775 × 10⁻⁵ = 3.85055 × 10⁻³ °C⁻¹, conventionally rounded to 3.851 × 10⁻³ °C⁻¹
which confirms the two definitions are consistent. Note that A is positive; B is the small negative term responsible for the curvature.
Why 3.851 and not something higher?
Pure, strain-free, well-annealed platinum has a higher temperature coefficient. The Standard Platinum Resistance Thermometers (SPRTs) that realise ITS-90 are wound from wire of such purity that their alpha is typically around 3.92 to 3.93 × 10⁻³ °C⁻¹; the scale qualifies an SPRT's suitability through resistance-ratio criteria at specified fixed points, which impose lower limits on the temperature coefficient and, implicitly, on the purity and strain state of the wire. Impurities, alloying, crystal defects and mechanical strain generally reduce the normalised temperature coefficient relative to that high-purity reference.
Industrial platinum sensors reach the IEC coefficient by different routes. Wire-wound elements commonly use platinum deliberately doped with small amounts of other noble metals, partly to make the fine wire less soft and easier to draw and form. In film elements, platinum may be deposited from a high-purity target, but its microstructure, processing and interaction with the substrate are engineered to obtain the required coefficient. In both cases the result is a lower, standardised coefficient chosen for reproducible manufacture across millions of sensors, rather than platinum at its theoretical purest.
Legacy alpha values still in circulation
International harmonisation settled on 3.851, but other curves were standardised nationally over the years, and sensors and instruments configured for them remain in service. The JIS/JPt100 figures below are well documented in metrology literature; the older US and British designations are historical designations reported in manufacturer and instrument documentation, and the exact range and coefficient set of each should be confirmed against the original specification before configuring an instrument:
| α (× 10⁻³ °C⁻¹) | Origin | Status |
|---|---|---|
| 3.851 | IEC 60751, ASTM E1137, JIS C 1604:2013 | Current international value |
| 3.916 | JIS C 1604:1981 ("JPt100"), Japan | No longer standardised; survives in legacy plant and as an instrument setting |
| 3.923 | SAMA RC21-4-1966, USA | Obsolete |
| 3.920 | Older US practice, including MIL-T-24388 | Obsolete |
| 3.902 | "US Industrial" curve | Obsolete |
| 3.900 | British aircraft industry, BS 2G 148 | Legacy aerospace applications |
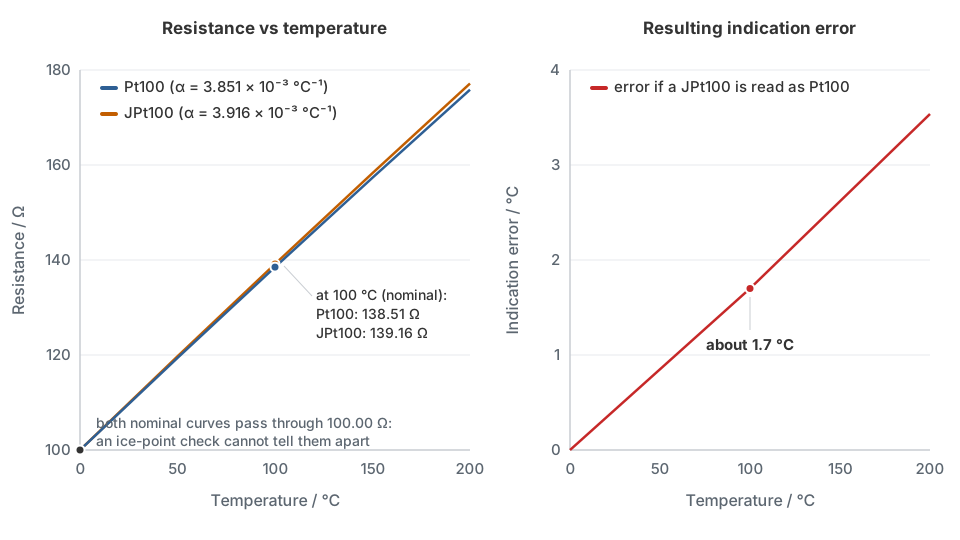
The one that still causes real trouble is the JPt100. A JPt100 and a Pt100 both measure 100 Ω at 0 °C, so an ice-point check will not tell them apart. At 100 °C, however, the JPt100 reads 139.16 Ω against the Pt100's 138.51 Ω. Connect a JPt100 element to an instrument configured for Pt100 and the indicator will be in error by roughly 1.7 °C at 100 °C, with the error growing as temperature rises, and nothing about a 0 °C check will reveal it.
Note: When replacing sensors in older Japanese-built plant, or in aerospace equipment specified decades ago, check which curve the indicating instrument expects before assuming "Pt100" means the IEC curve. Many modern indicators and transmitters offer a selectable JPt100 or Pt100(3916) input alongside the IEC Pt100 curve, but this should be confirmed against the instrument's own specification rather than assumed.
TDI manufactures detectors to the IEC 60751 curve as standard and can supply elements to legacy curves where an application requires them.
What alpha does not tell you
Alpha identifies the nominal curve a sensor was built to follow. It says nothing about how faithfully an individual sensor follows that curve, how stable it is, or how it behaves in your installation. Two consequences follow.
First, alpha is not a quality grade. Two sensors intended to follow the IEC 60751 relationship can share the same nominal alpha while carrying different tolerance classes or different R₀-selection limits — the coefficient identifies the curve, tolerance describes the permitted departure from it. (Note also that a tight commercial R₀ selection such as "1/10 DIN" is a different, narrower promise than an IEC special class formally rated to one-tenth of the full Class B formula; see IEC 60751 Explained.)
Second, for low-uncertainty work the nominal curve alone is no longer sufficient. Calibration may provide correction values at stated temperatures, individually fitted interpolation coefficients, or a deviation function describing how that particular sensor differs from the reference relationship — not every calibration certificate supplies fitted coefficients. Either way, the measurement then relies on information specific to that sensor rather than assuming exact agreement with the nominal IEC curve. Alpha answers the question "which curve?"; calibration answers the question "how far from it, for this sensor?". The first is a matter of specification. The second is what calibration is for.
Further reading
- IEC 60751:2022, Industrial platinum resistance thermometers and platinum temperature sensors, Edition 3.0, IEC, January 2022
- BIPM Consultative Committee for Thermometry, Guide on Secondary Thermometry: Industrial Platinum Resistance Thermometers (bipm.org)
- IEC 60751 Explained and Why Wire Wound? on this site